
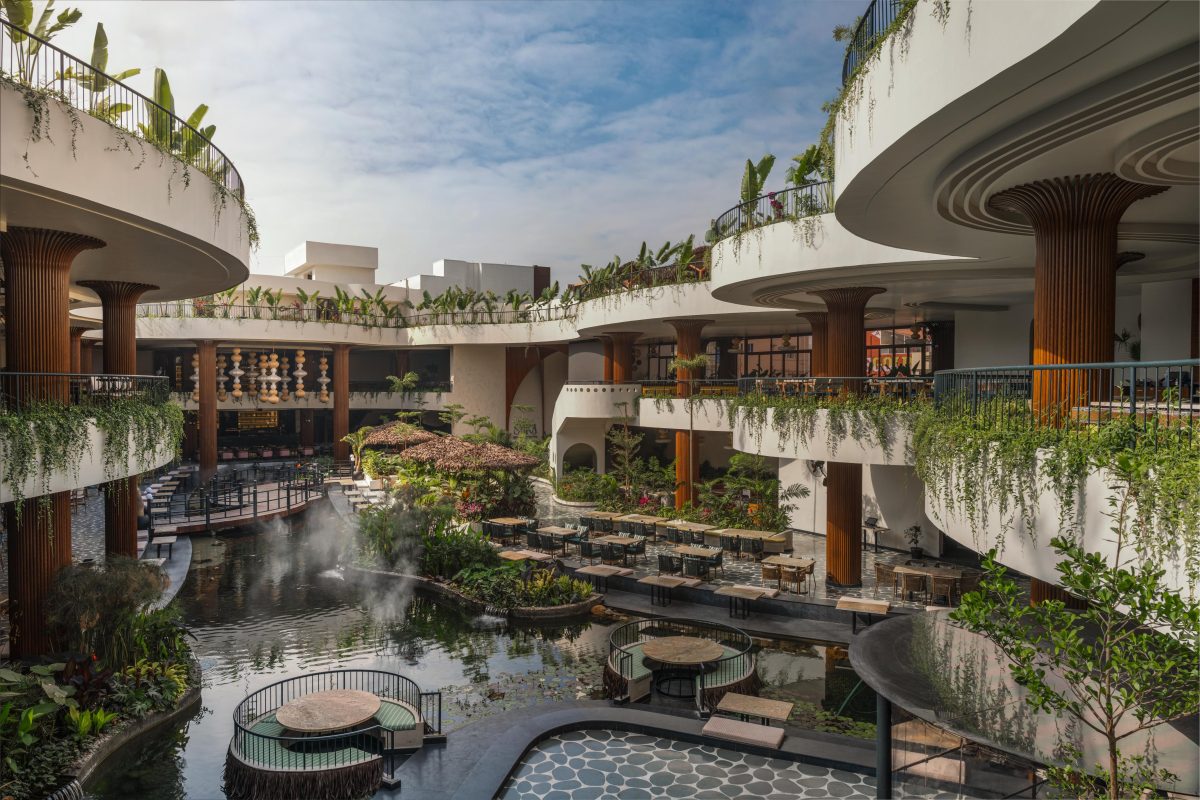
Designed by Apoorva Lekha and Sandesh Dhanaraj, Suka redefines experiential hospitality through an architectural language rooted in nature, fluidity, and mindful craftsmanship. More than a venue, it becomes a spatial escape where water, landscape, material honesty, and curvilinear geometries converge to create an atmosphere of restorative calm. With its intertwining of dining, landscape, and biophilic storytelling, Suka introduces a new paradigm for immersive, nature-led design in the heart of the city.
Whispers of the forest
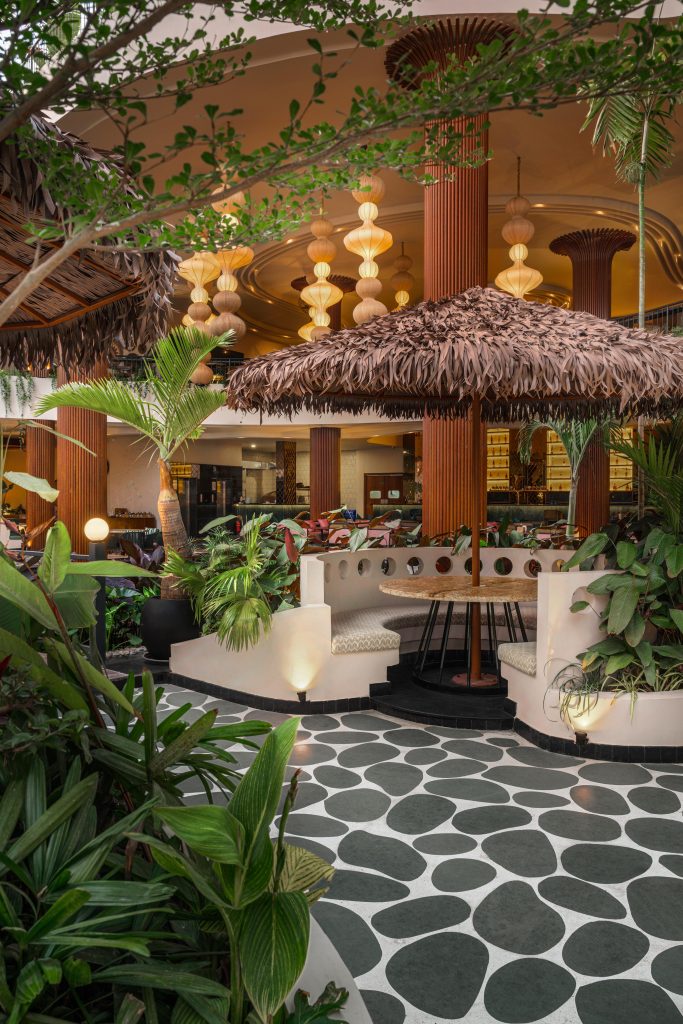
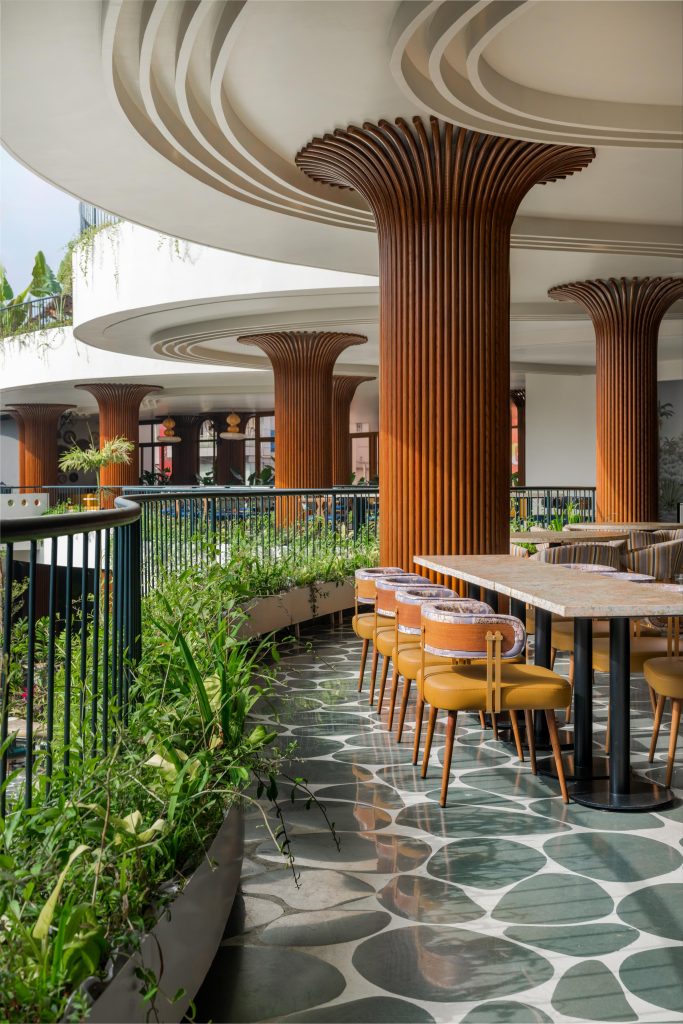
The conceptual foundation of Suka Brew & Kitchen lies in the desire to evoke the emotional resonance of stepping into a forest a deliberate retreat from the cadence of metropolitan life. The site is imagined as a fragment of woodland carved away from the city, where flowing streams, mushrooms, tree bark, and forest clearings are abstracted into architectural forms. Cabana pods reinterpret mushroom clusters, sculptural columns echo the verticality of tree trunks, and a continuous central water body becomes the built expression of a meandering stream. Walkways unfold like forest trails, cultivating a sense of exploration as guests move deeper into the space. Double-height pockets operate as vertical clearings that invite light and openness, while the overarching curvilinear language rippling slabs, softened edges, and fluid transitions—anchors the environment in the quiet rhythm of nature.
Arrival at Suka is choreographed through a grand threshold sequence, where a double-height reception provides only a glimpse of the lush interior beyond, fostering anticipation and calm. Walkways enveloped in greenery form layered buffers, offering privacy while guiding guests through an increasingly immersive landscape. Seating arrangements accommodate varied social settings yet remain visually connected to the central experience. Strategic double-height volumes enhance natural ventilation and broaden sightlines, reinforcing the openness central to Suka’s forest-inspired narrative.
The living waterway
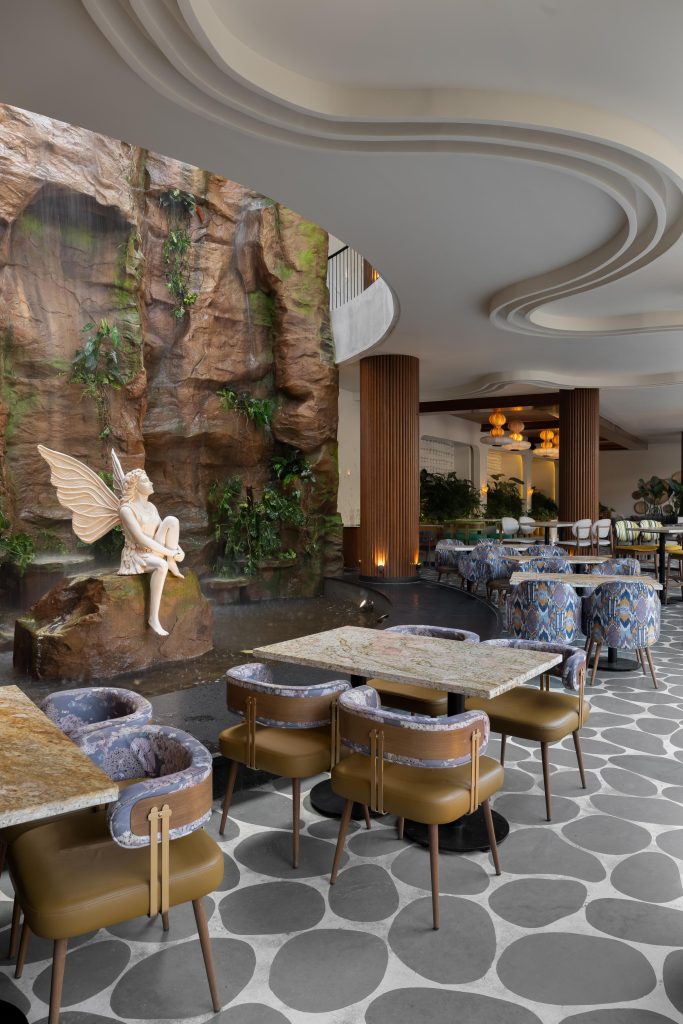
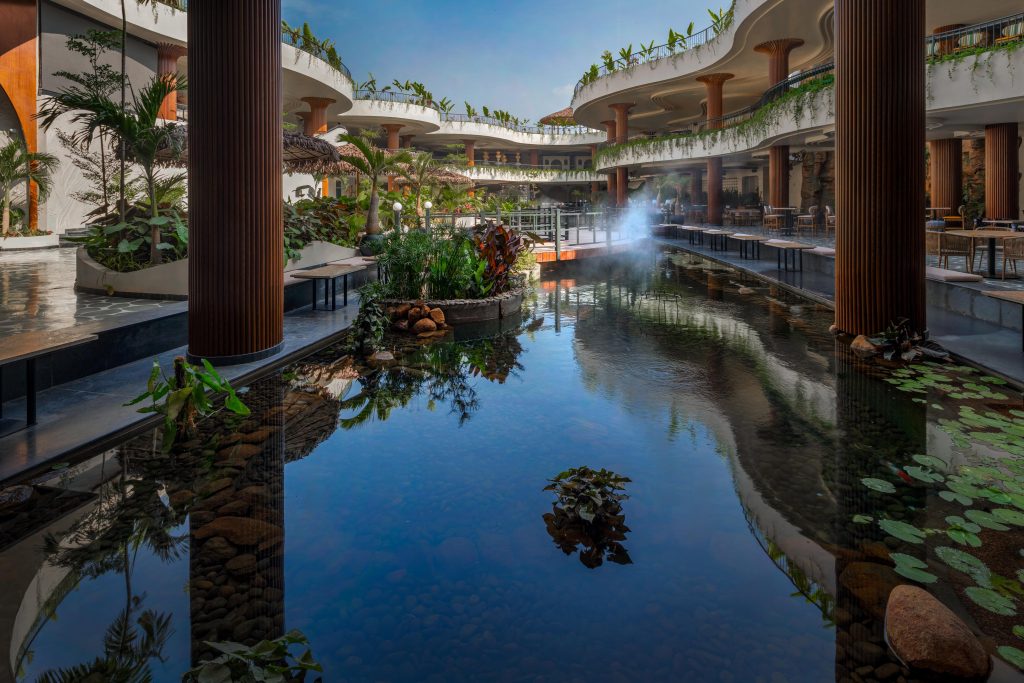
At its core lies the water body, the emotional and climatic anchor of the project. The Koi Waterway, conceived as an expressive continuous stream, unifies the architecture and landscape with its branching flow. Its softened edges transition from planted margins to sand and pebble beds, recalling natural shorelines. Three serrated waterfalls introduce a calming acoustic layer that shelters the space from urban noise. Beyond its sensory presence, the waterbody functions as a self-sustaining ecosystem, where aquatic plants, tropical fish, and koi maintain clarity and vitality. Rainwater replenishes the pond, making it both an environmental asset and a microclimatic engine that cools the semi-open volumes.
Crafted in calm
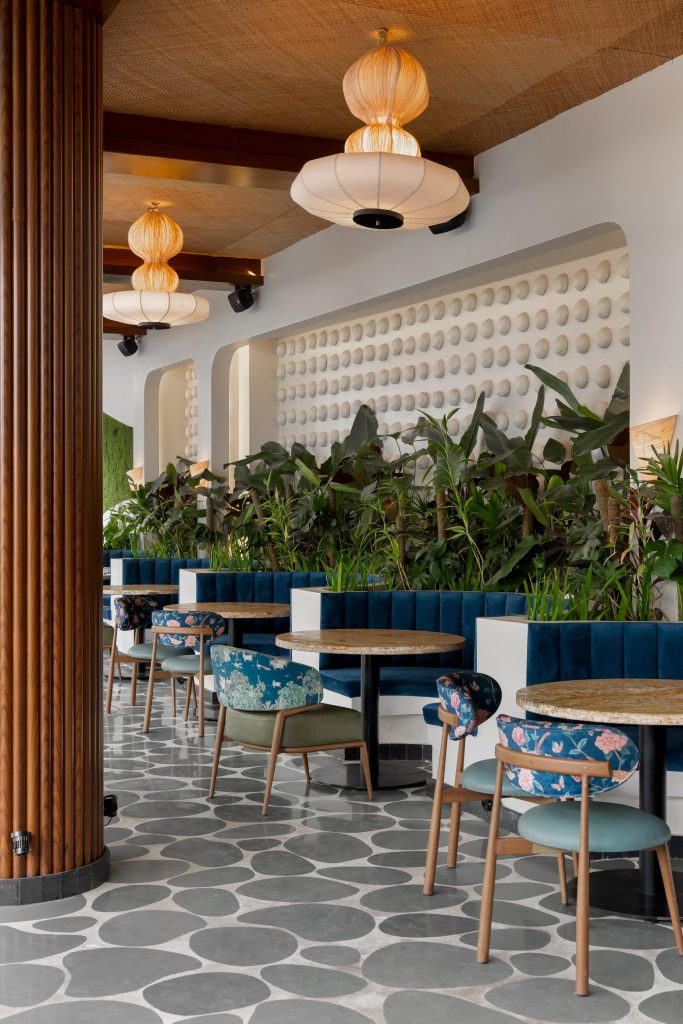
Suka’s material palette reinforces this biophilic ethos through restraint and authenticity. Kota stone grounds the project in regional tactility, while cane luminaires and undulating ceiling forms evoke tropical warmth and the movement of water. Arches and sculpted openings sustain the curvilinear language, and subtle landscape-inspired artwork enriches the space without overwhelming it.
Suka Brew & Kitchen stands as a testament to the transformative potential of nature-led architecture. With its immersive waterway, sculpted spatial narrative, and commitment to material honesty, it offers a rare moment of escape to an urban sanctuary where the memory of water, landscape, and calm lingers long after departure.
Fact file:
Project Name: SUKA Restobar
Project type: F & B Restobar, Architecture & interior design
Project Location: UllalBengaluru, India
Architecture, Interior & Landscape Design by – AD Studio 9
Designer – Ar. Apoorva Lekha N , Ar.Gandhrav Krishna
Partner – ID PMC – Ekatva Grid
PMC – Ekatva Grid
Styled by – Earthy Adobe
Photography – Arjun Krishna